Let me open with the part most brokers would quietly leave out of the marketing.
Twice now we had a single tenant lined up to take all of 1141 N Robinson. Not a floor. The whole thing — name on the building, lights on in every window, one signature and done. Both times we got far enough down the road to be talking about signage rights and parking counts. Both times, it didn’t happen.
That stings. It also puts us in some very distinguished company, because this building has been counted out more times than almost anything else still standing in Midtown — and it’s still here. So before I tell you what we did about it, let me tell you what we’re actually working with.
It was built on church row, on purpose
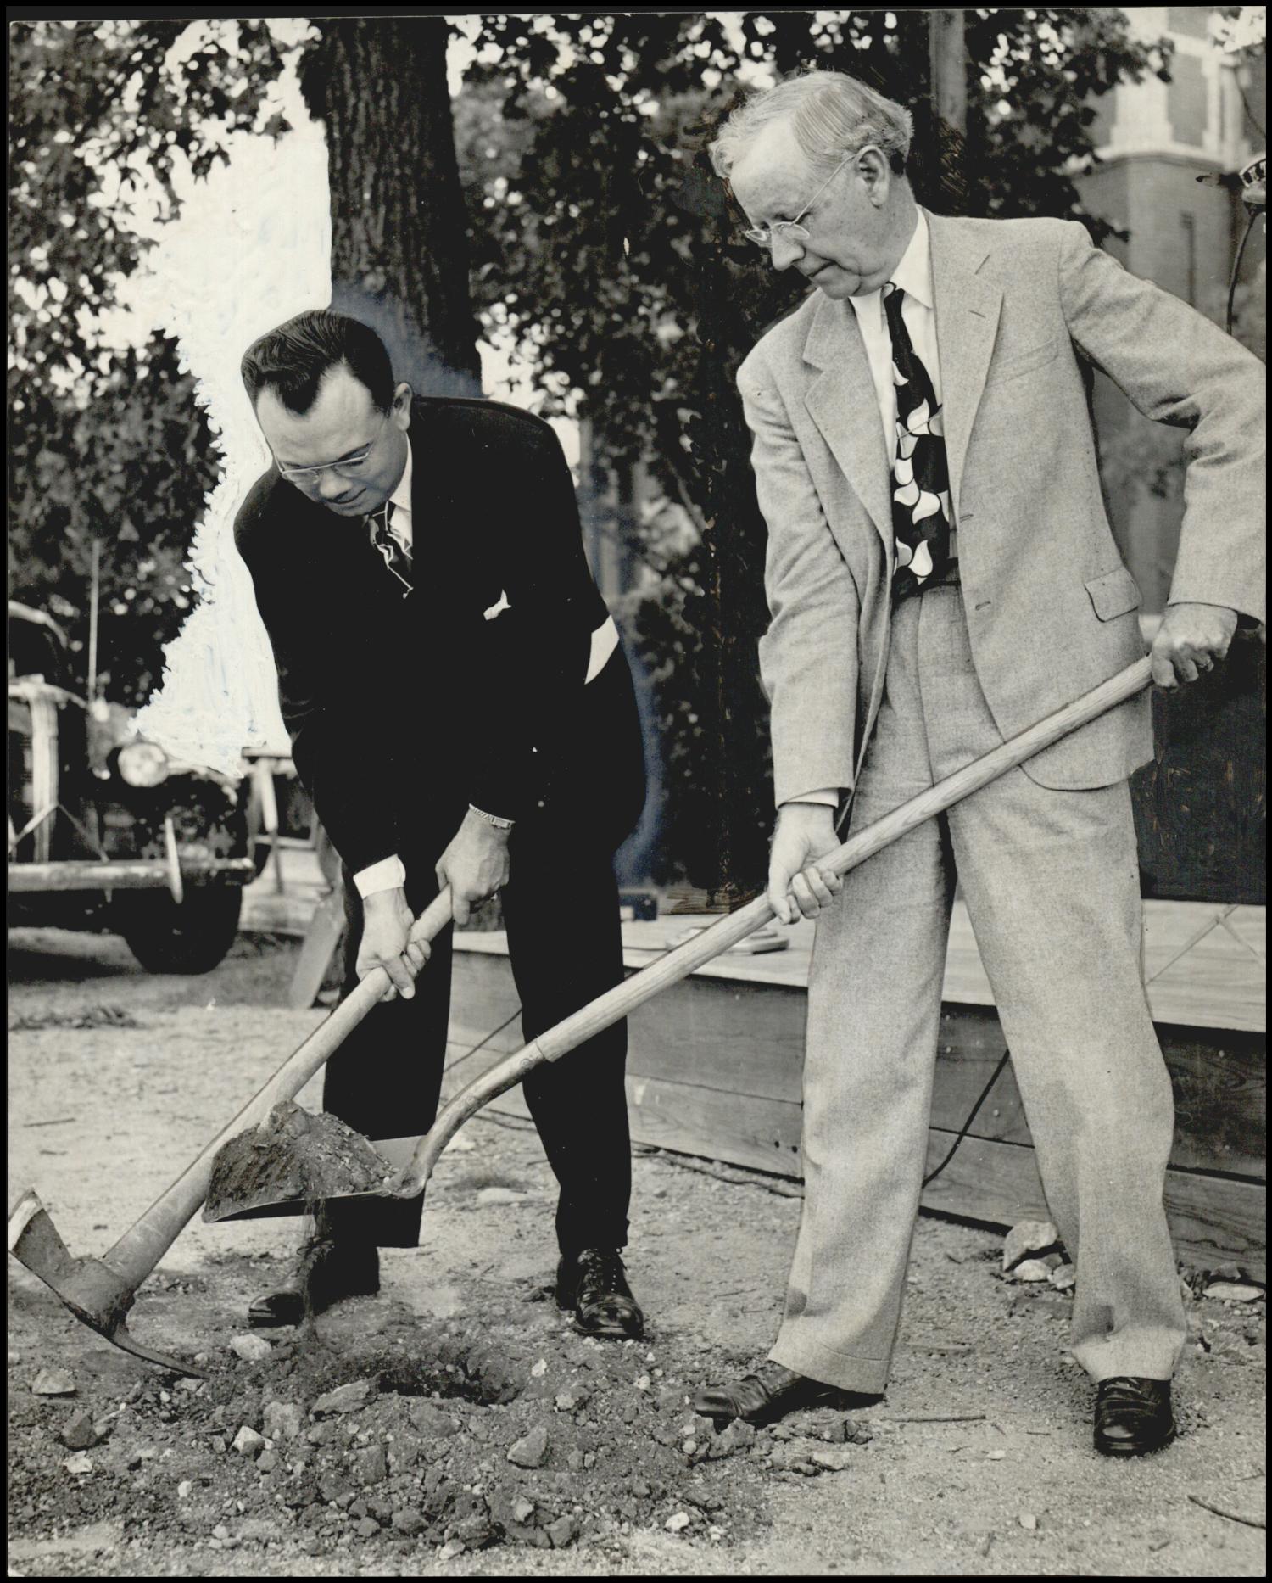
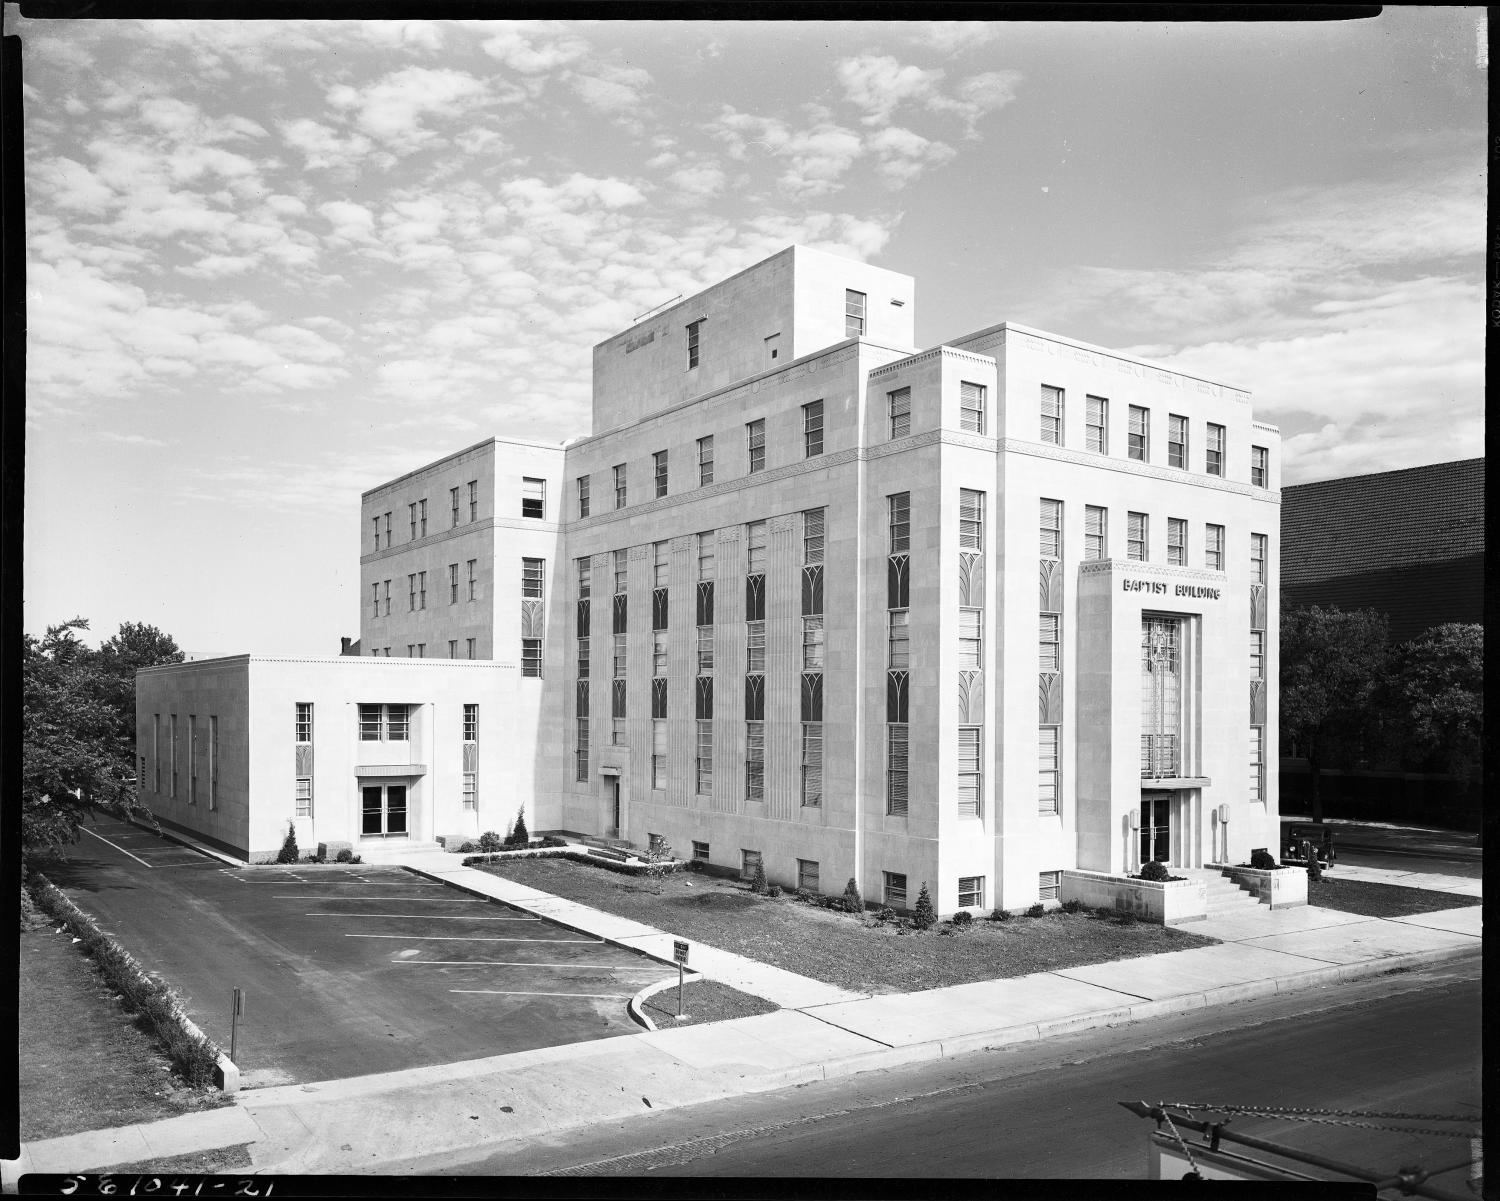
In 1946 the Baptist General Convention of Oklahoma hired the Oklahoma City firm of Noftsger & Lawrence — B. Gaylord Noftsger and William Martin Lawrence, partners since 1941 — to design a headquarters. Ground broke in 1948. The doors opened at the turn of the decade.
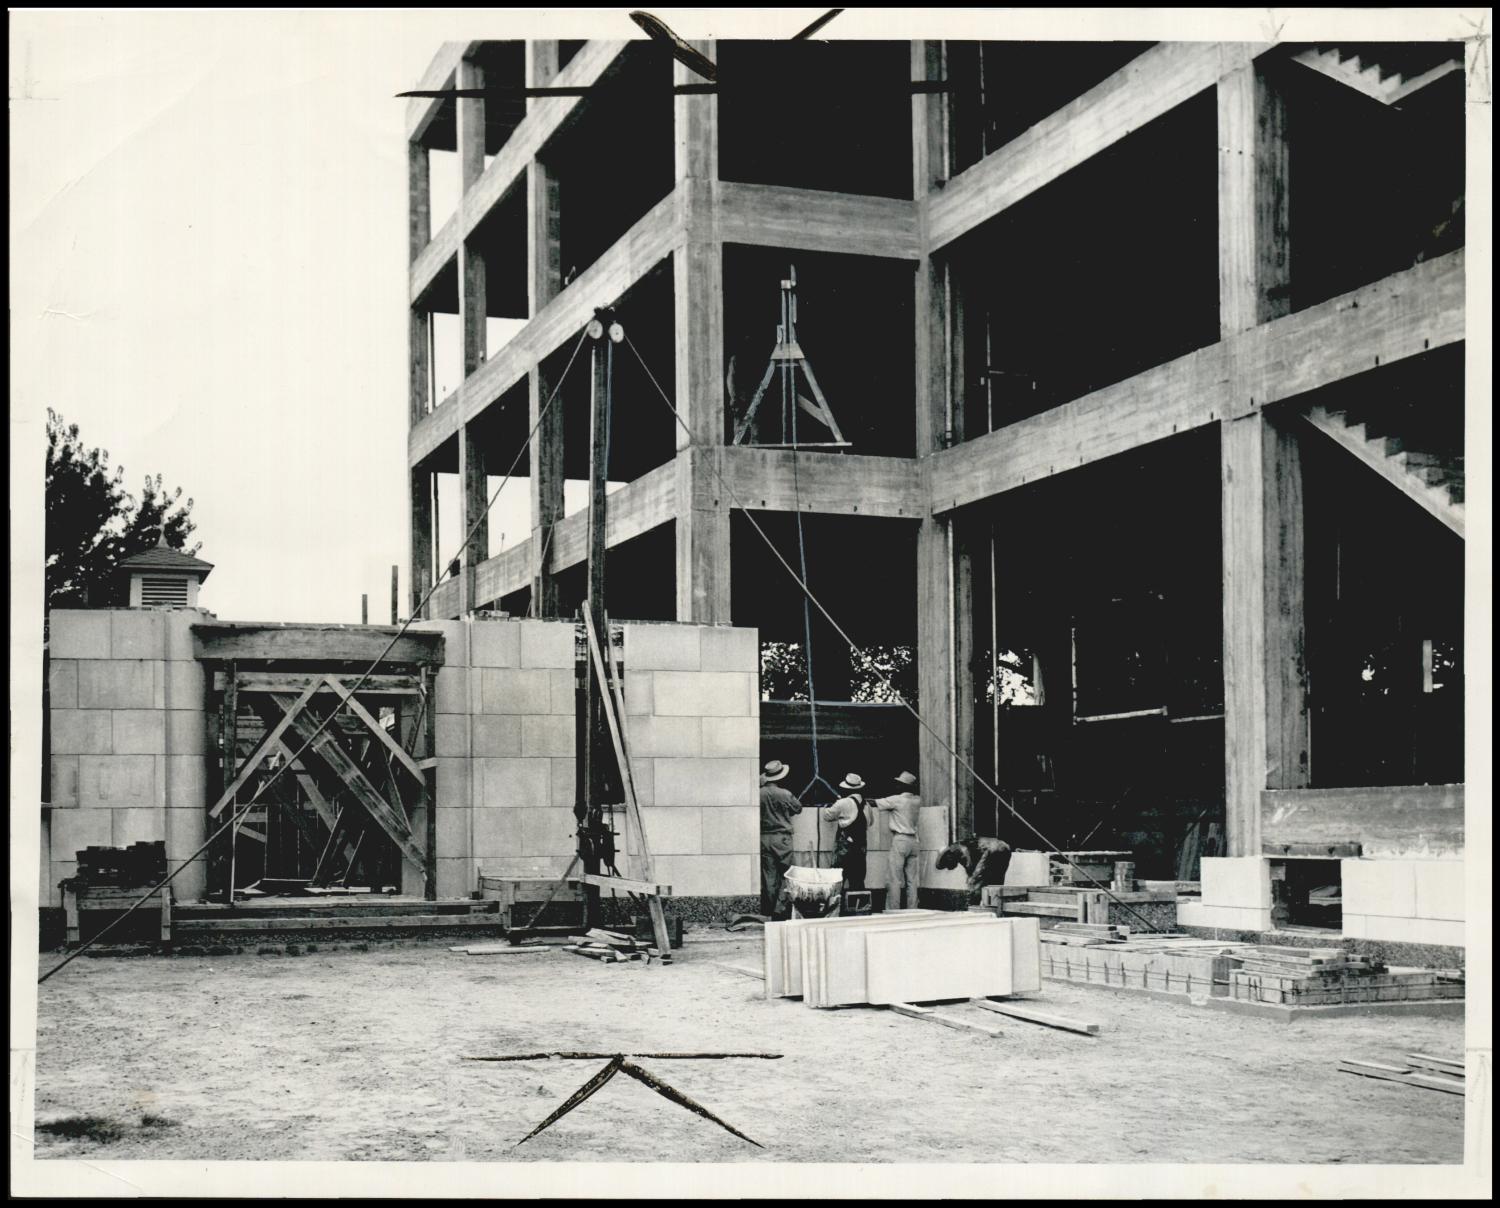
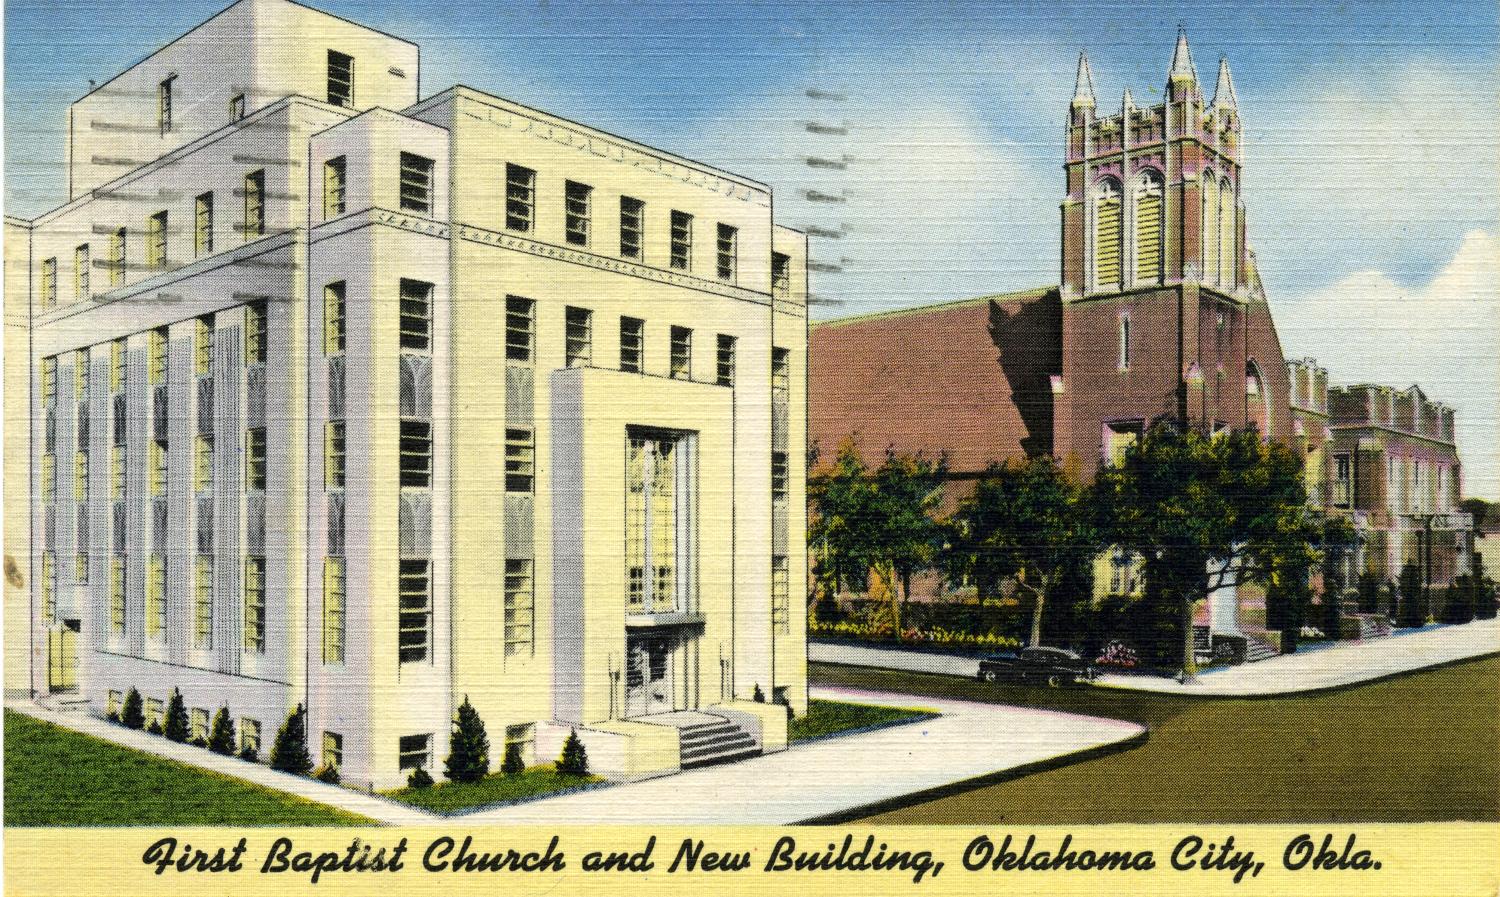
This was not a speculative office building that happened to find a tenant. It was purpose-built to be the administrative seat of Southern Baptists in this part of the country, and they put it on Robinson Avenue because Robinson was church row — directly across from First Baptist Church, one of Oklahoma City’s earliest megachurches.
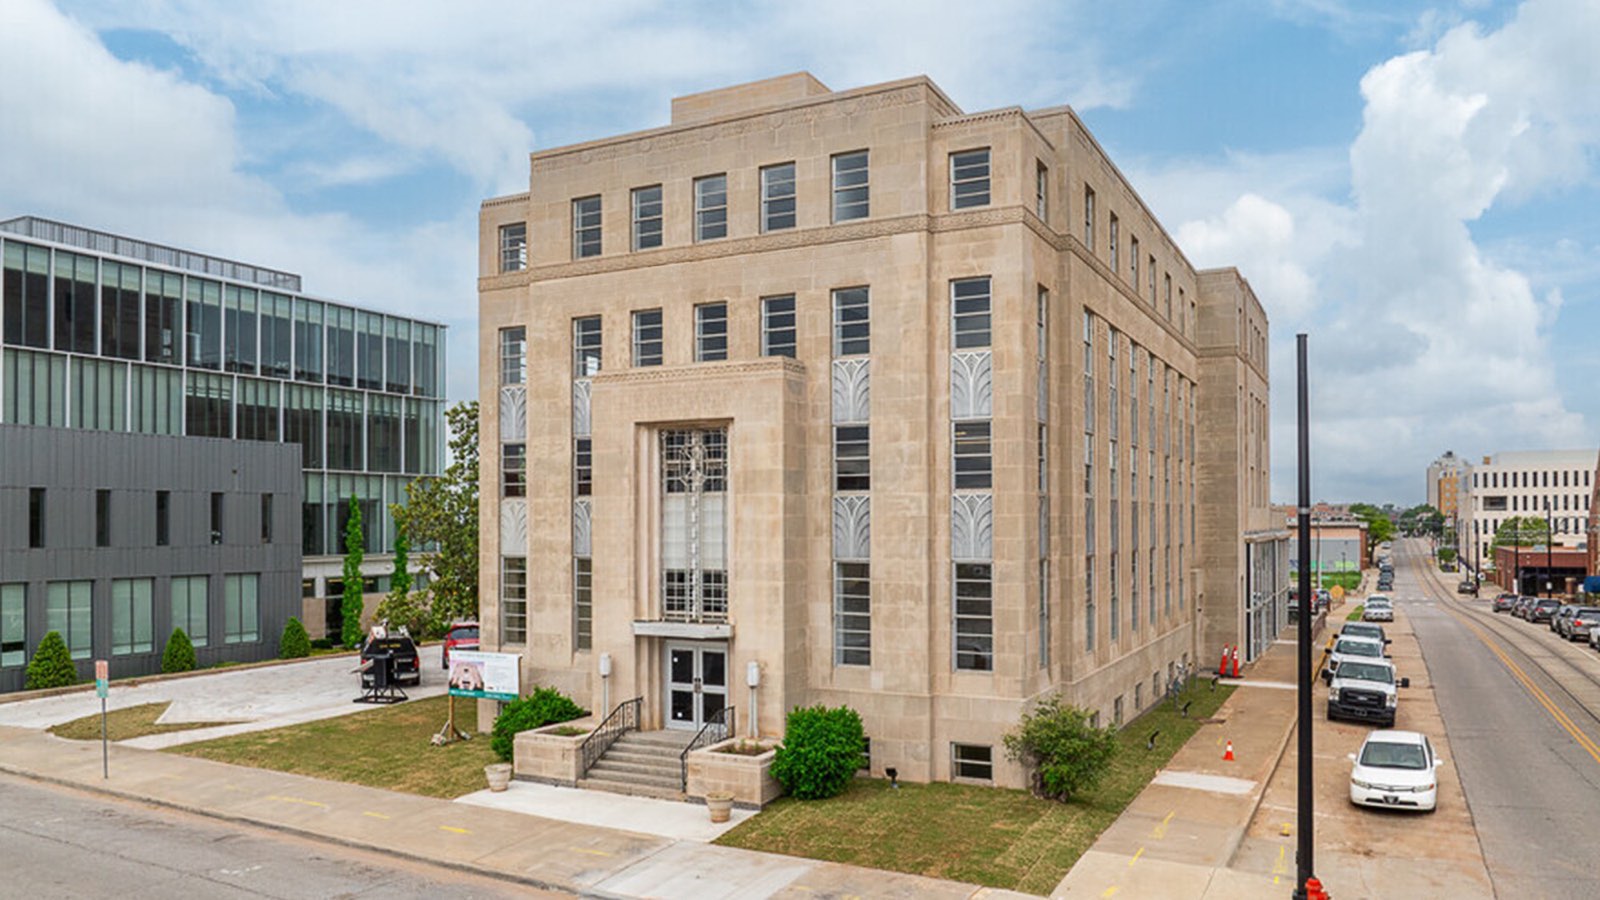
They didn’t do it quietly, either. The National Register nomination describes it as “distinct and striking with its strong vertical elements and Art Deco motifs” — smooth limestone wall, stepped elevations, vertical ribbon bays, spandrels, geometric ornamentation. Indiana limestone and custom cast aluminum. A theater-style auditorium with raked seating built right into the floorplate. A bookstore on the ground floor. And in the basement — this is my favorite fact about the place — the printing presses for the Baptist Messenger. A building that made a newspaper in its own basement and sold it out the front door.
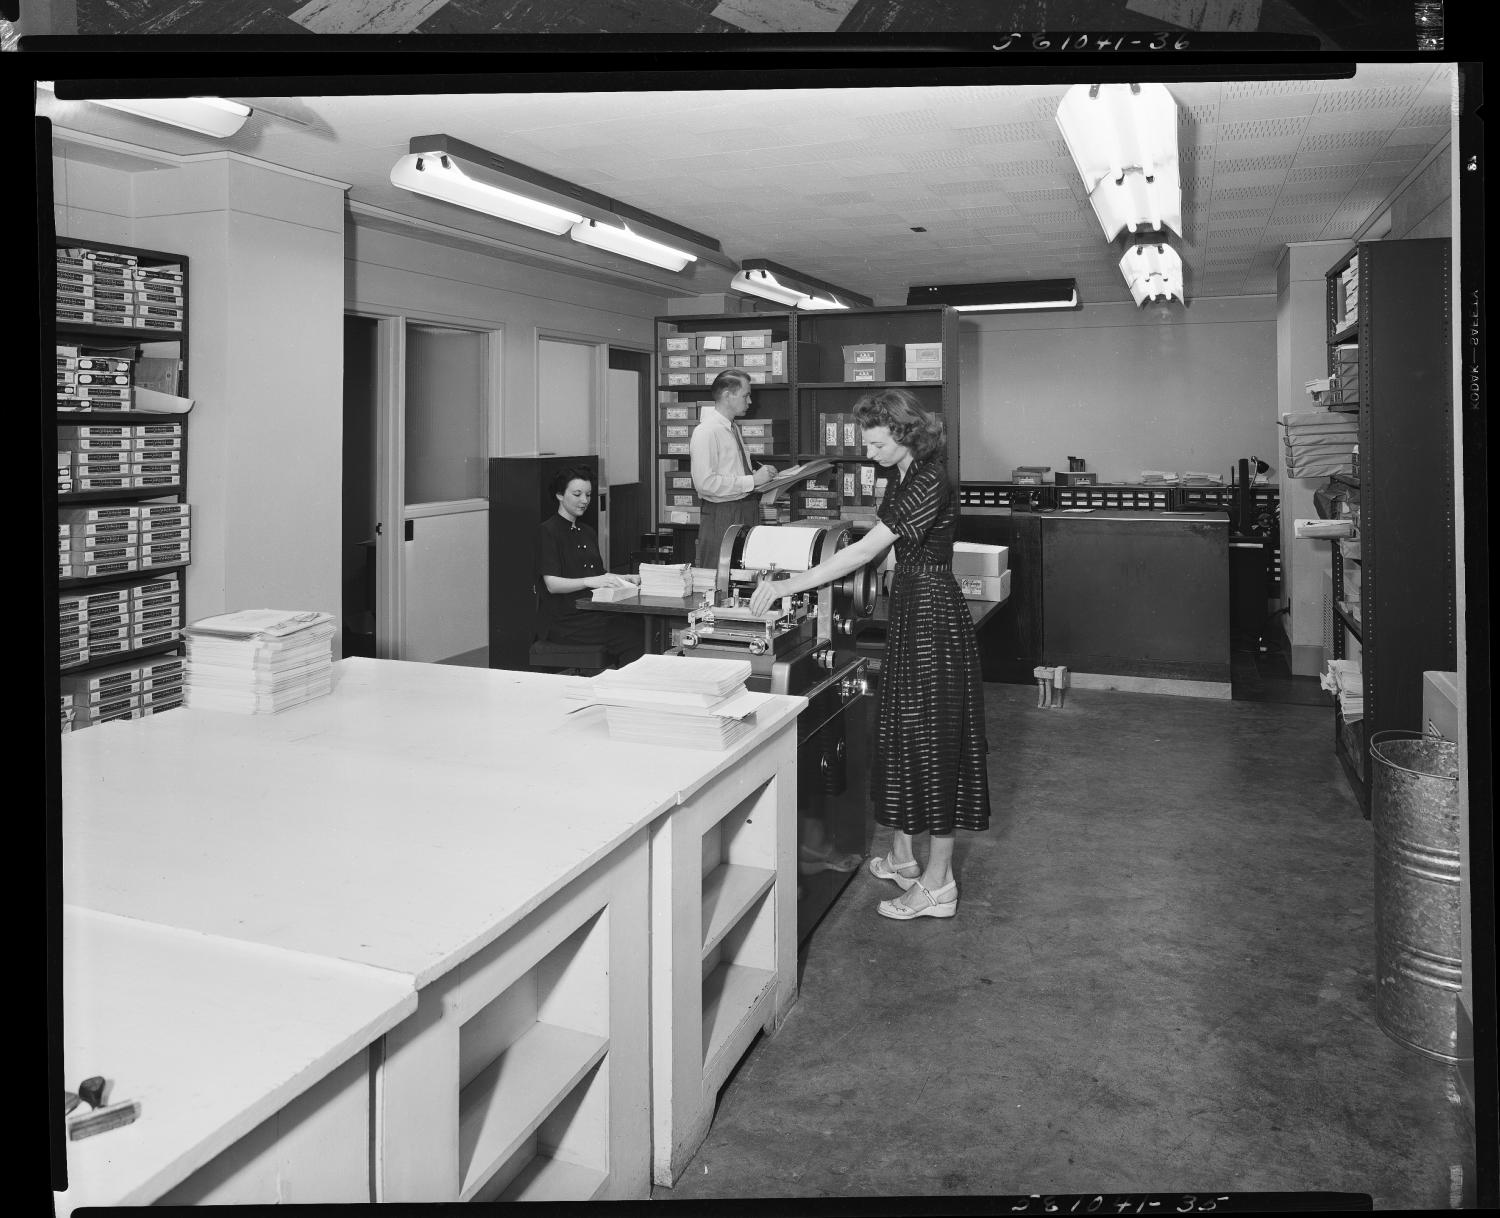
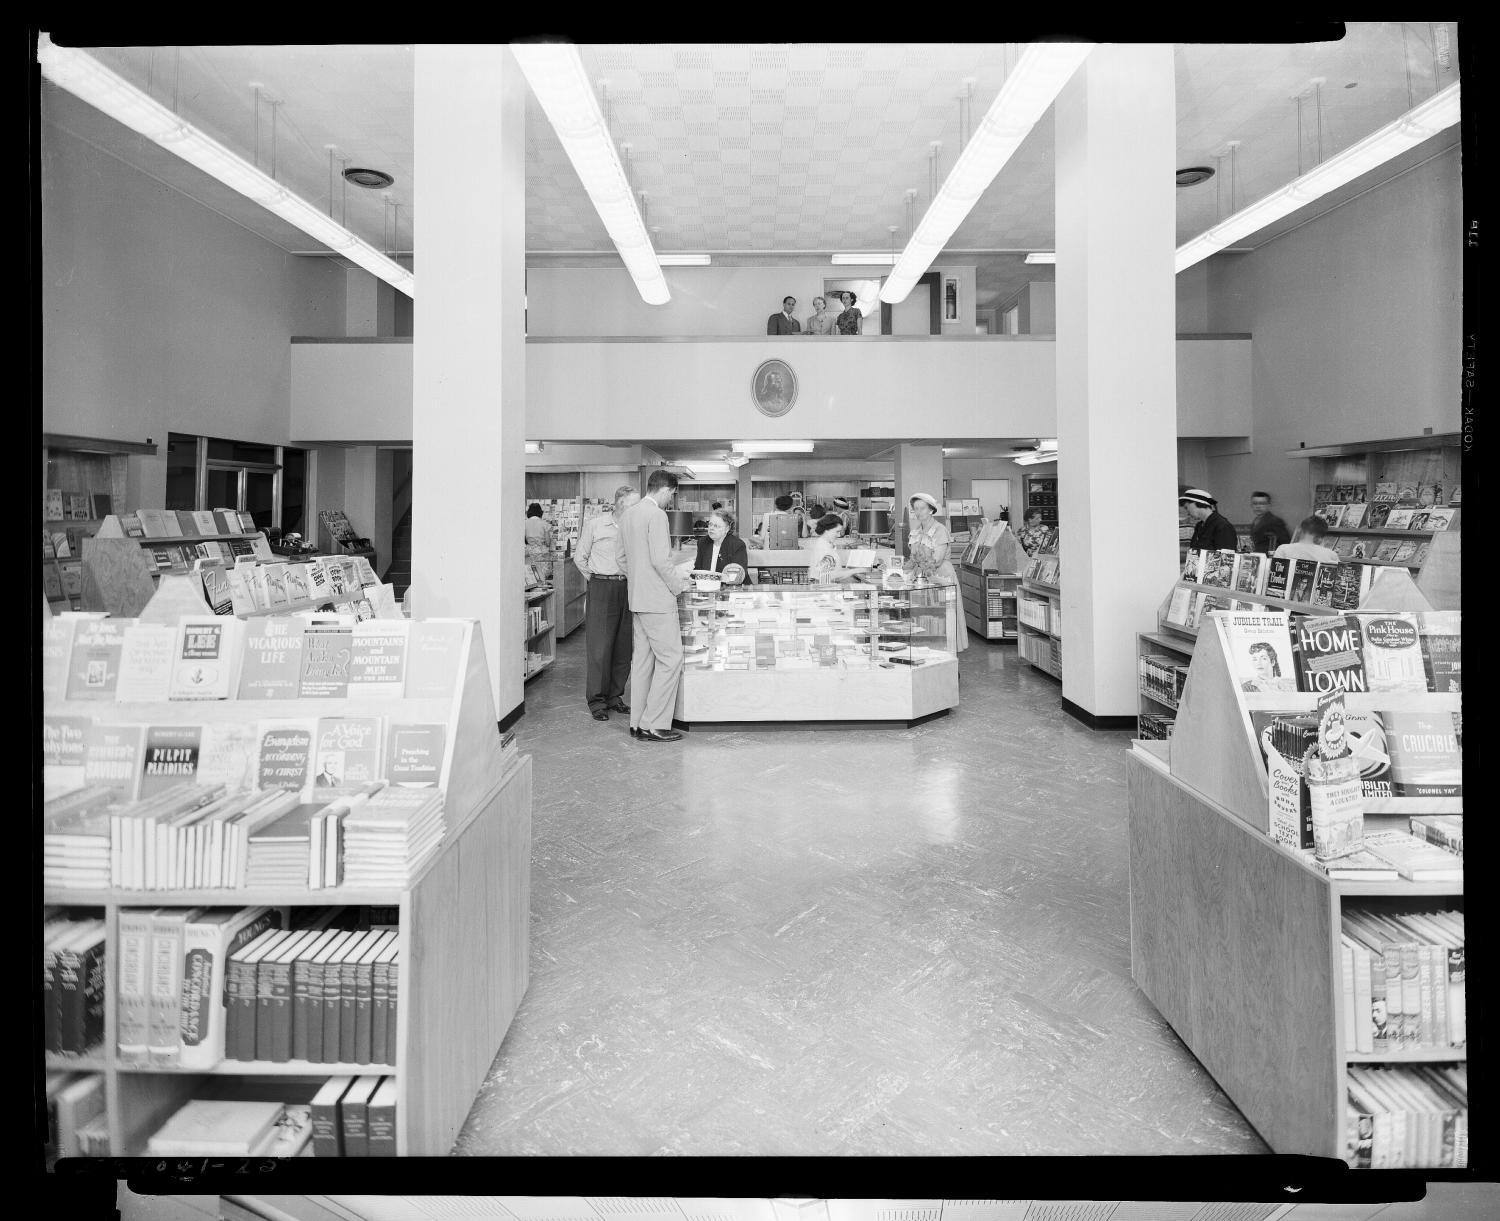
In 1964 they added on to the bookstore and hired the same two architects to draw it. Nearly twenty years later, same hands. That almost never happens.
Then the hard part
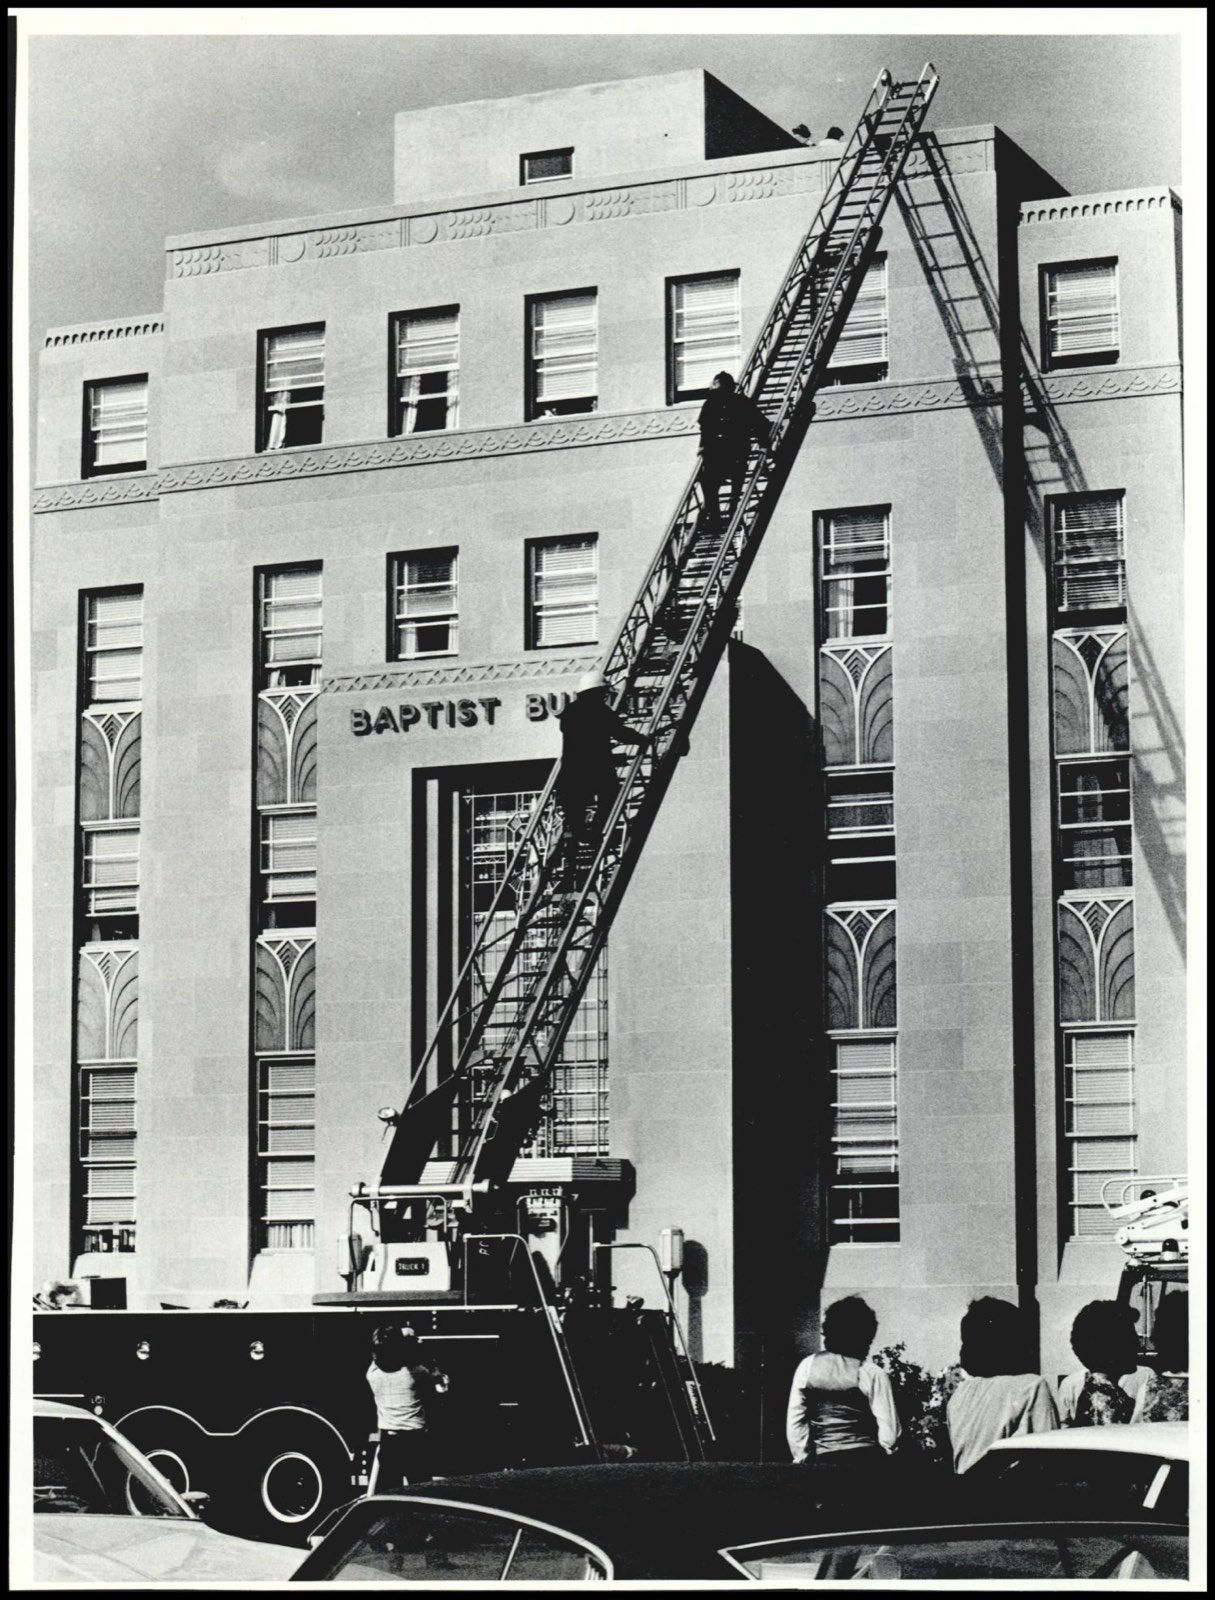
- 1979A cooling tower fire. The structure shrugged it off.
- 1990The Baptists left for northwest Oklahoma City, along with nearly everybody else who could leave the urban core. The building became the Lawyers Title Building, and later the Stryker Building. Then the title company left too.
- 1995The Murrah bombing. The exterior Indiana limestone took real damage — deterioration and partial loss that sat there, unrepaired, for the better part of thirty years.
- 2007California investors bought it promising to bring it back. By 2014 they were in court with their own partners over rent and records, and the building went into receivership alongside the old First Church of Christ, Scientist next door.
- 2019Sold out of receivership for $2.2M to a local investment group with a serious architect and a real plan — convert the top three floors to apartments. That didn’t happen either.
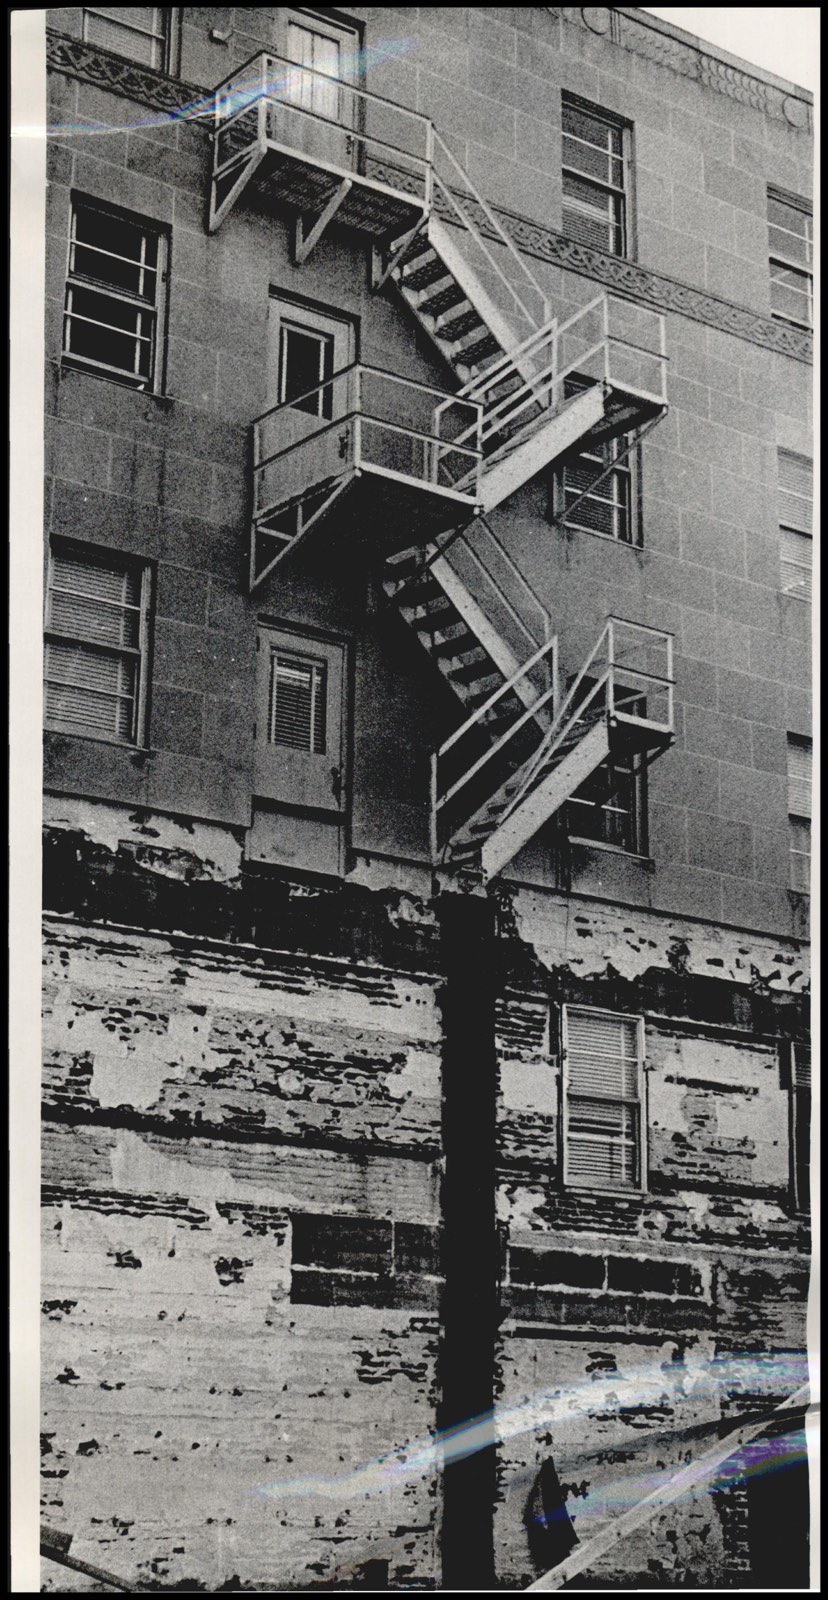
Here’s the thing nobody says out loud in the write-ups: the reason this building sat mostly empty for decades wasn’t the market. It was ADA. You cannot cut a lift into a custom cast-aluminum-and-limestone Art Deco facade and call it a day. The fix was expensive, invasive, and structural — and for thirty years, no owner would touch it.
2022: somebody finally did
Robinson Renewal Partners — the Hudson family, long-time preservationists — bought 1141 along with the half-acre lot to the east. I know that deal well, because I brokered it.
Then they did the thing everybody had talked about and nobody had done. Working through the Historic Rehabilitation Tax Credit program with Anishinabe Design, Redhawk Construction, and preservation consultant Marva Ellard, they went at it the expensive way — the way that costs more and shows less:
- The limestone was repaired, repointed and sealed. Including the bombing damage.
- The original aluminum windows were kept and re-glazed with ¼″ laminated glass instead of being ripped out for replacements. Better thermally, and the building still looks like itself.
- New everything behind the walls: high-efficiency VRF mechanical, new roof, fiber, security.
- Two elevators modernized, an ADA vertical lift added, and a third elevator built at the rear corner to reach the basement. The problem that killed thirty years of deals — solved.
- On the north third of the second floor, the original wood paneling and soffits were water-damaged. Rather than demo them, they were brought back to their original luster.
- The parking lot got a solar canopy detailed to match the building’s own molding, with EV charging under it.
- The auditorium got modern AV and a video wall, and kept its raked seating and its character.
In September 2025, the Oklahoma State Historic Preservation Office added the Baptist Building to the National Register of Historic Places.
So: two anchor deals, no anchor. Now what?
Here’s the broker’s-eye read on why they didn’t land, and it isn’t complicated. A whole-building user is a very small pond. In this market, the local firms big enough to need 30,000+ square feet and want their name on a building have generally already bought a building. The realistic whole-building tenant is out-of-market, institutional, or on a procurement calendar measured in years.
Meanwhile, every week, I was walking people through who wanted 1,500 to 3,000 feet — and asking them to imagine it.
That’s the mistake. Imagination is not a leasing strategy. So we pivoted, and we’re building spec suites: move-in-ready, finished space you can walk into, understand in ninety seconds, and occupy.
The fourth floor goes first, as two suites built the way professional-services firms actually work: perimeter offices on the glass line, a real conference room, an open galley instead of a sad enclosed breakroom, a copy alcove, a proper spot for the rack. Lease one, fund the next.
Note the plural: tenants. Not tenant. That’s the whole change.
The rest of the building follows the same logic. Small offices starting around 200 SF for solo practitioners. $22–$24/SF NNN for the standard suites. And the 100+ seat auditorium is now its own line of business — $1,400 full day, $750 half day — for training, annual meetings, investor briefings and shareholder days.
Eighty years ago this building was designed for one organization. It turns out it’s a better building as a neighborhood — and all that care finally gets seen by more than one company’s employees.
Go look: 1141nrobinson.com · the listing at Creek Price Edwards
Or just call me. Tours are easy now. That’s the entire point.
Onward & Upward,
Aaron Diehl · CRE Advisor, Creek Price Edwards · 405.651.3308