Event Venue & Meeting Space · Midtown Oklahoma City
The Auditorium at
1141 N Robinson
A restored 1949 Art Deco theater, built for the presentations that matter.
Day Rates
Simple, Flat Pricing
Full Day
$1,400
Per event day
Half Day
$750
Per event day
Day rates for auditorium use. Call or send a date to hold yours.
What It's For
One Room, One Focus
When everyone needs to see the same thing at the same time, a theater beats a ballroom.
Town Halls & All-Hands
Put the whole team in one room, facing one message.
Trainings & CE Seminars
Theater seating keeps a full-day session focused on the instructor.
Film & Content Screenings
Premieres, previews, and review sessions on the 146-inch screen.
Investor Days
A landmark address and a stage that makes the numbers land.
Panels & Podcasts
Live audience up front, conversation on stage.
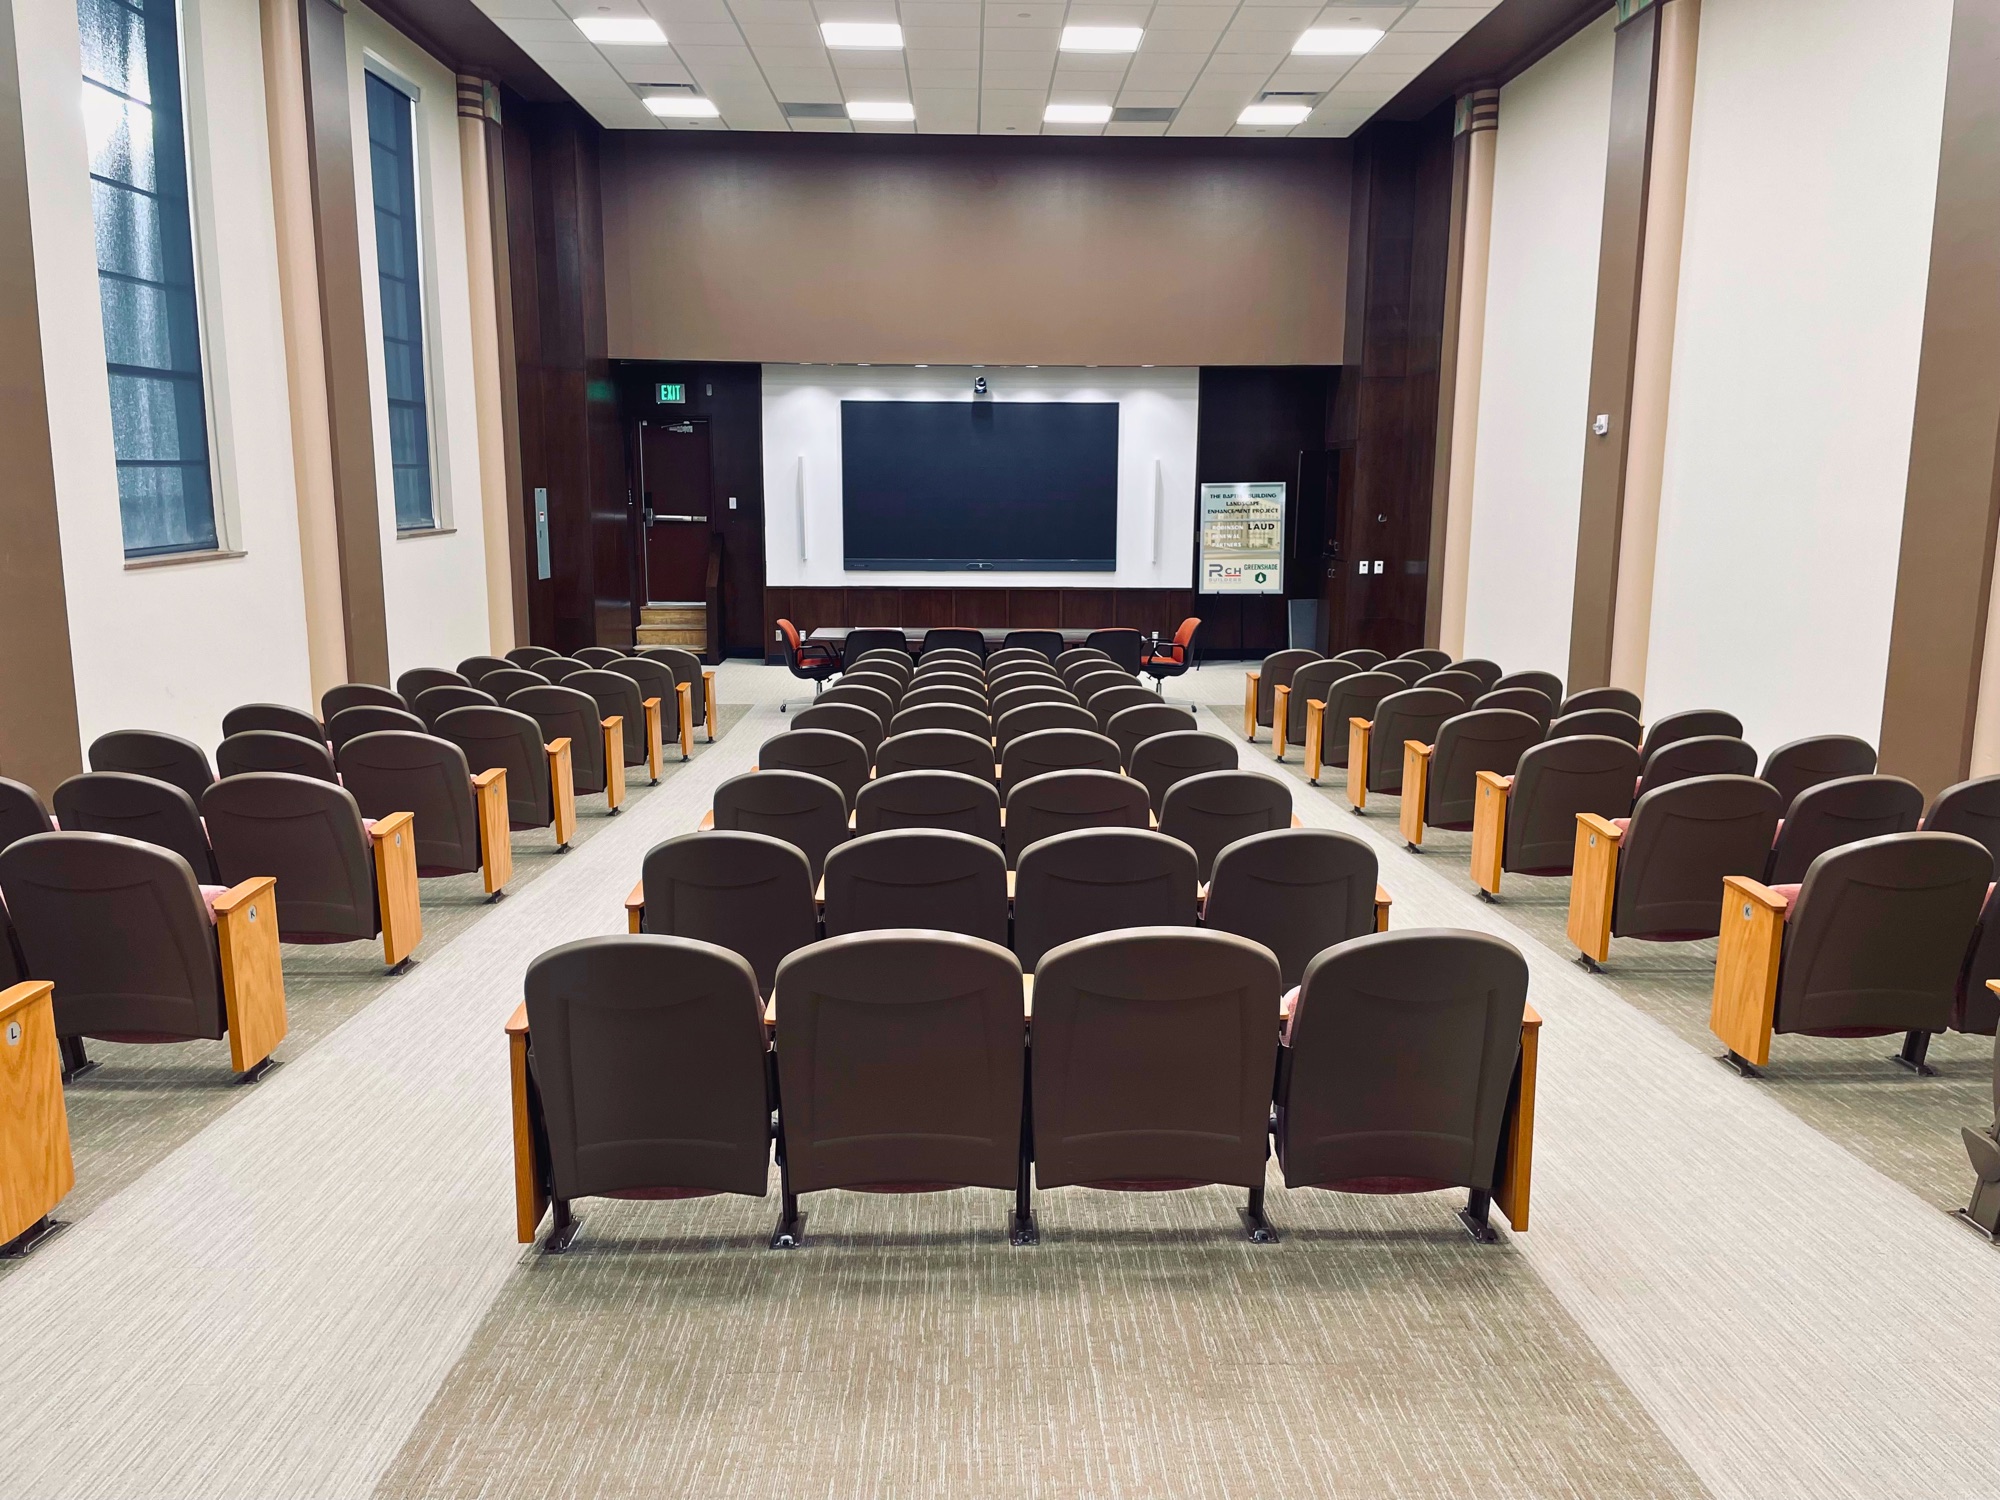
Built for presentations, not receptions 100+ fixed seats, all facing one screen. If your event needs a dance floor, this isn't the room — if it needs everyone's attention, it is.
The Room
Purpose-Built in 1949.
Restored for Right Now.
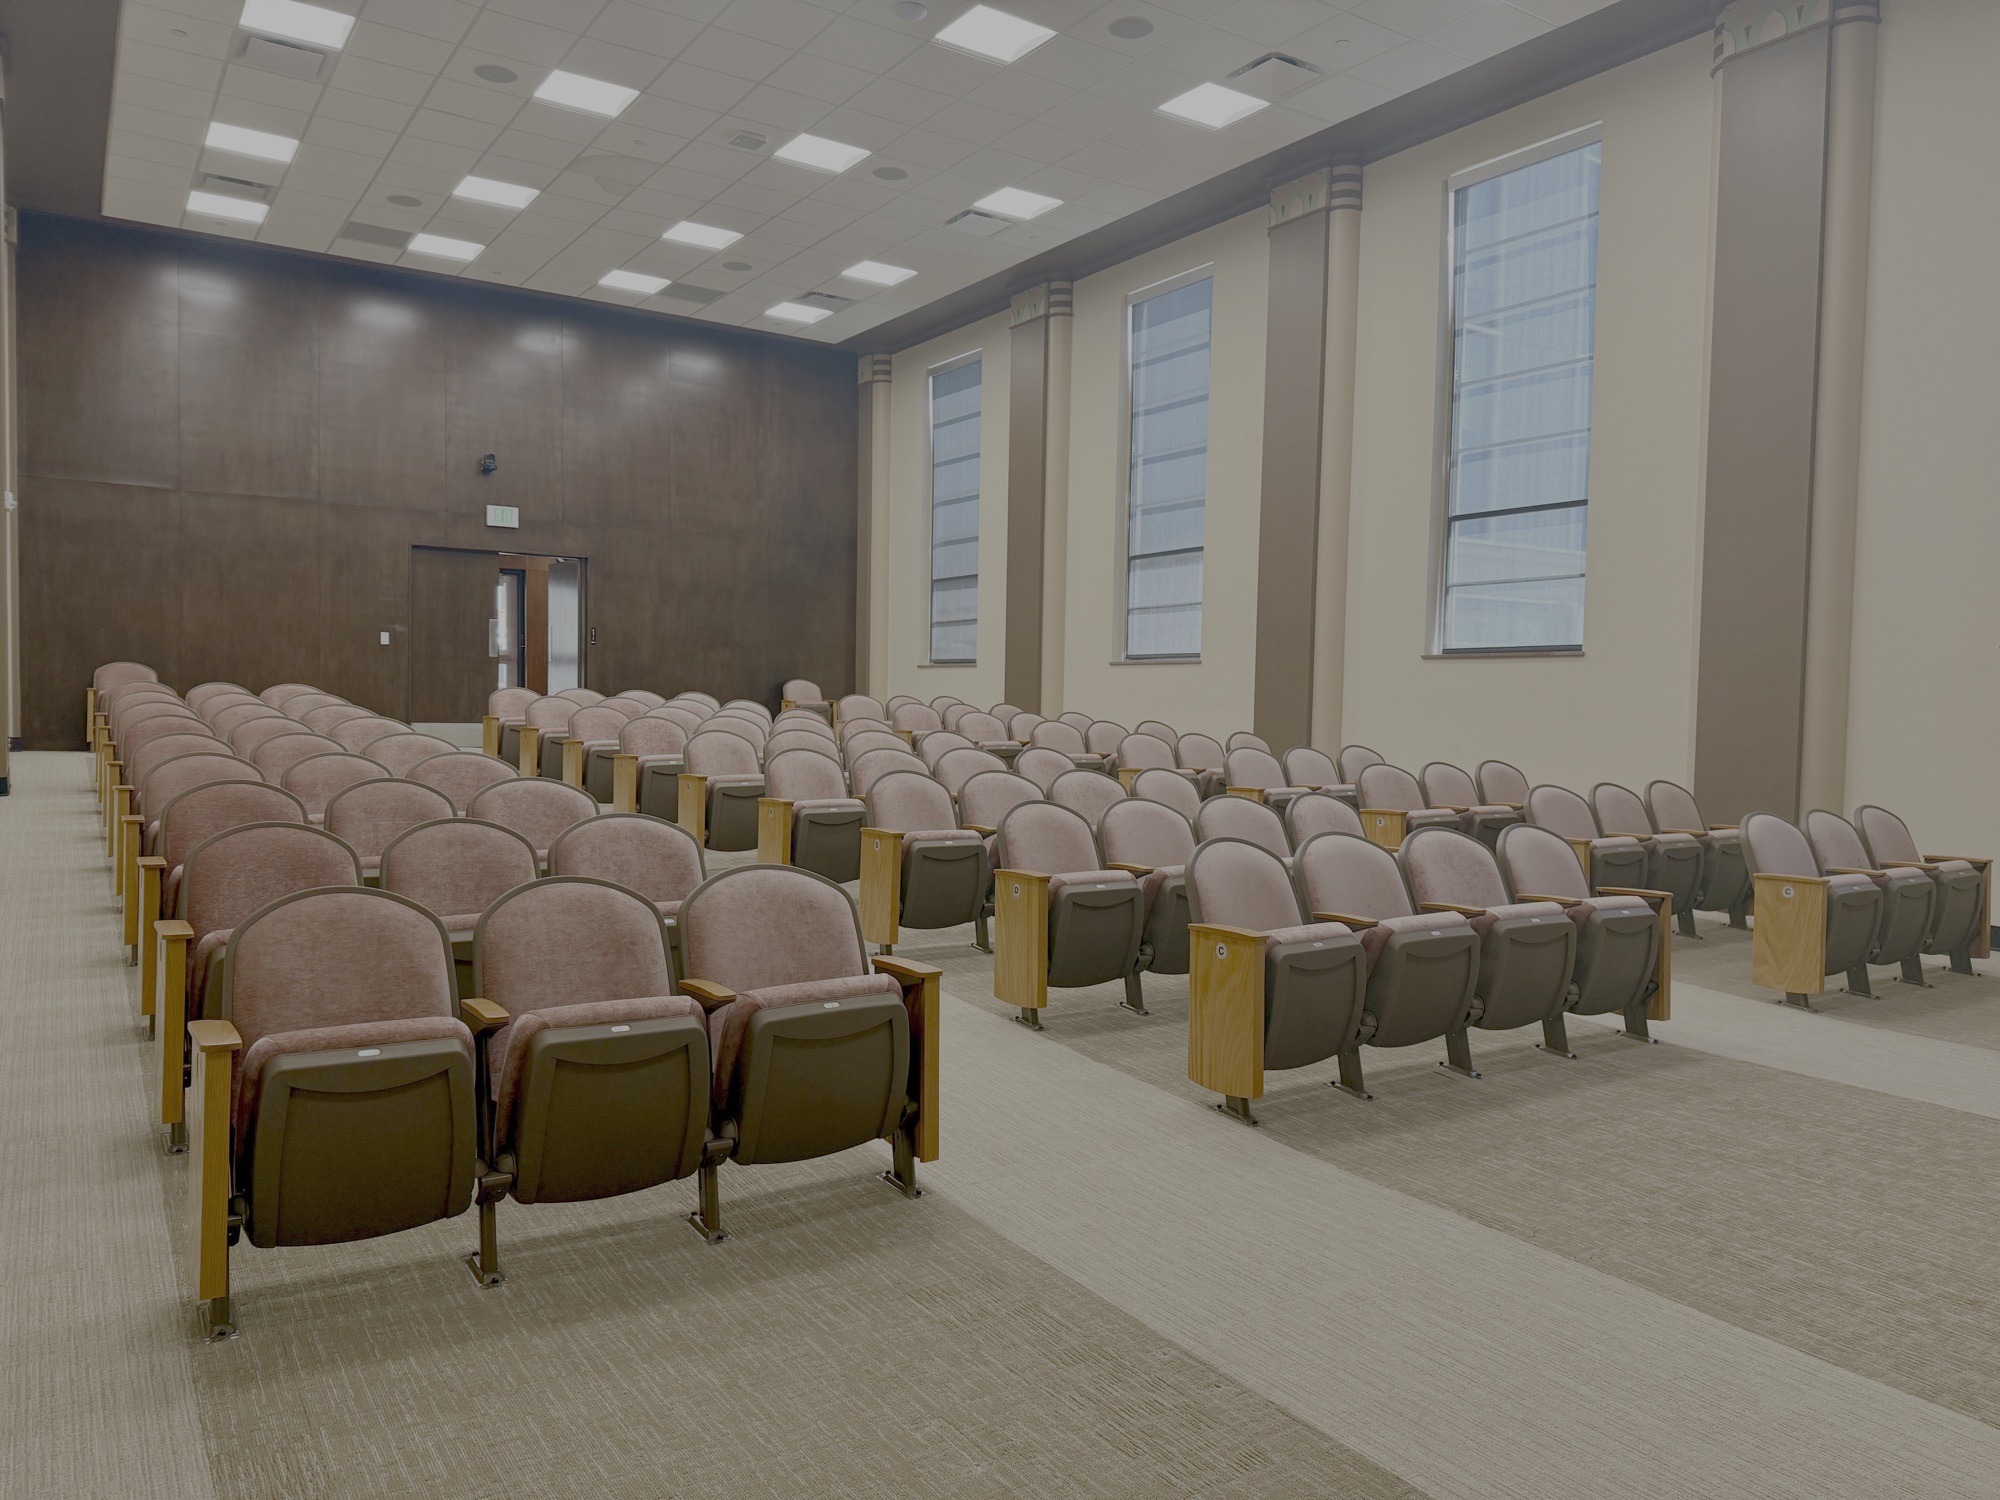
- 100+ fixed seats Theater-style seating, every seat facing the front.
- 146-inch screen Large-format screen for presentations and screenings.
- Private street entrance Your guests enter directly from Robinson Avenue — no wayfinding through the building.
- Covered solar parking 40+ covered spaces under solar canopies, steps from the door.
- Restored 1949 Art Deco room An original auditorium in a restored Midtown landmark — the former Baptist Building.
Since 1950
Rooms Like This
Aren't Built Anymore
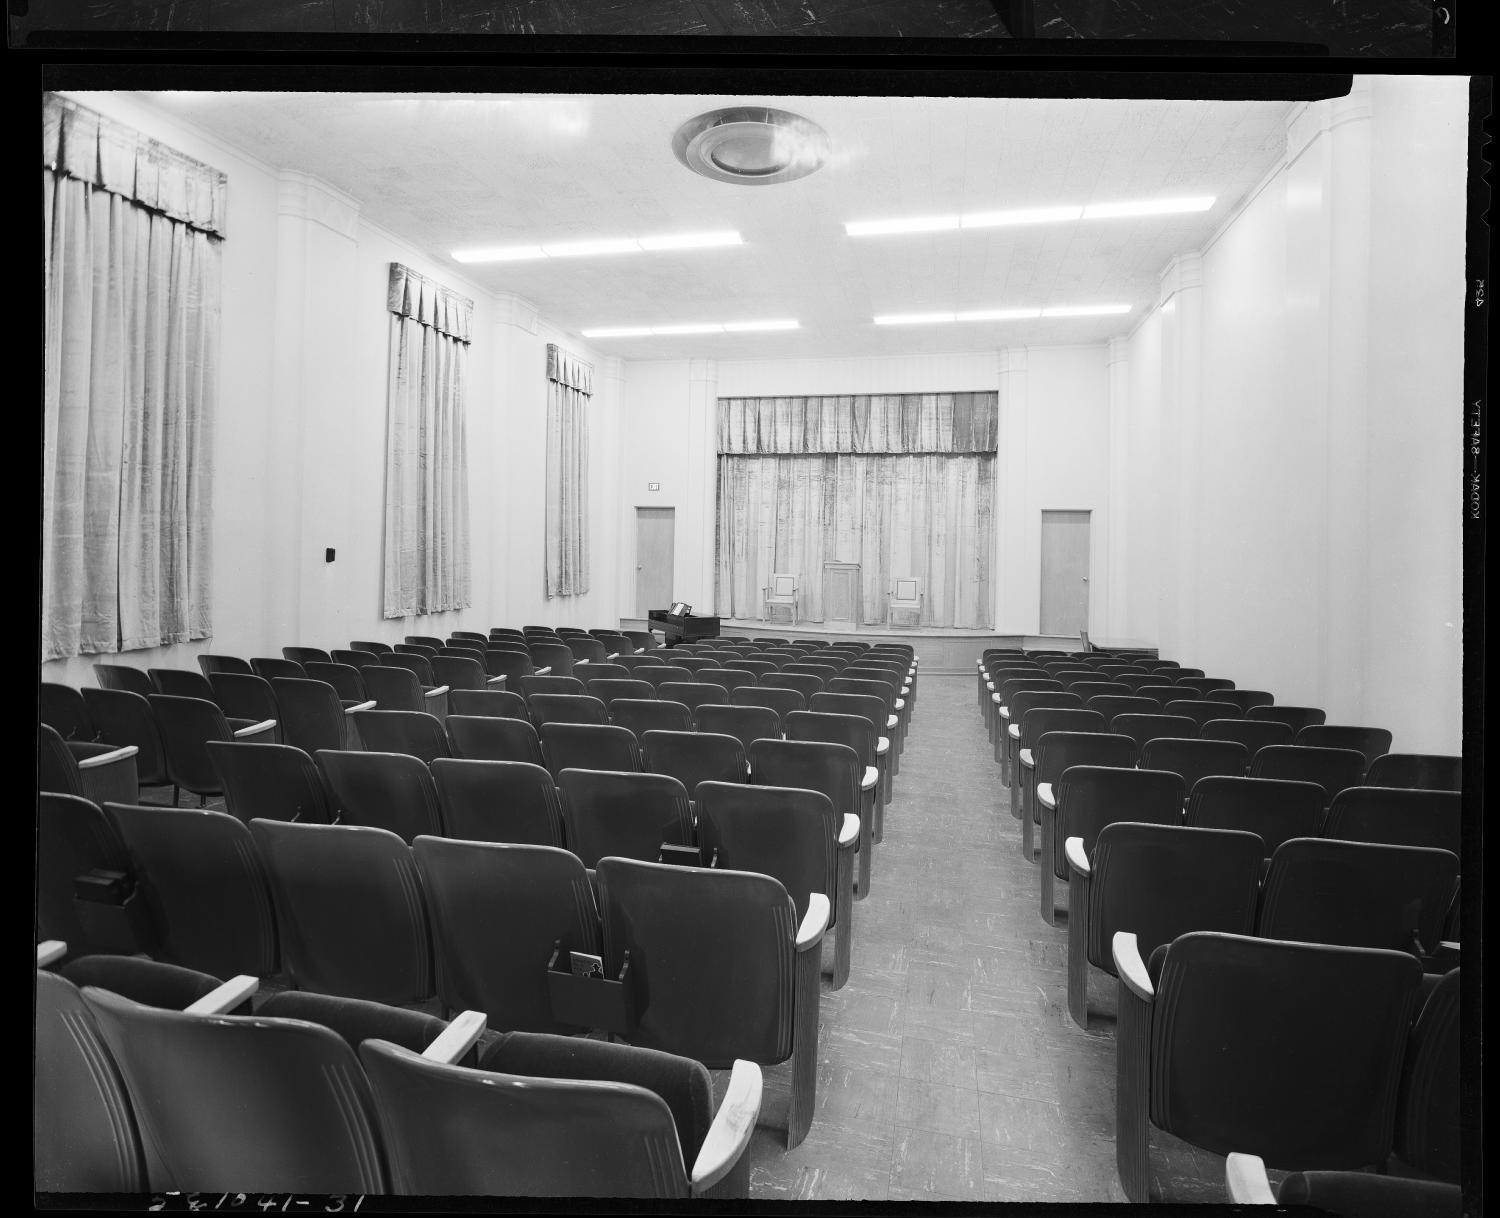
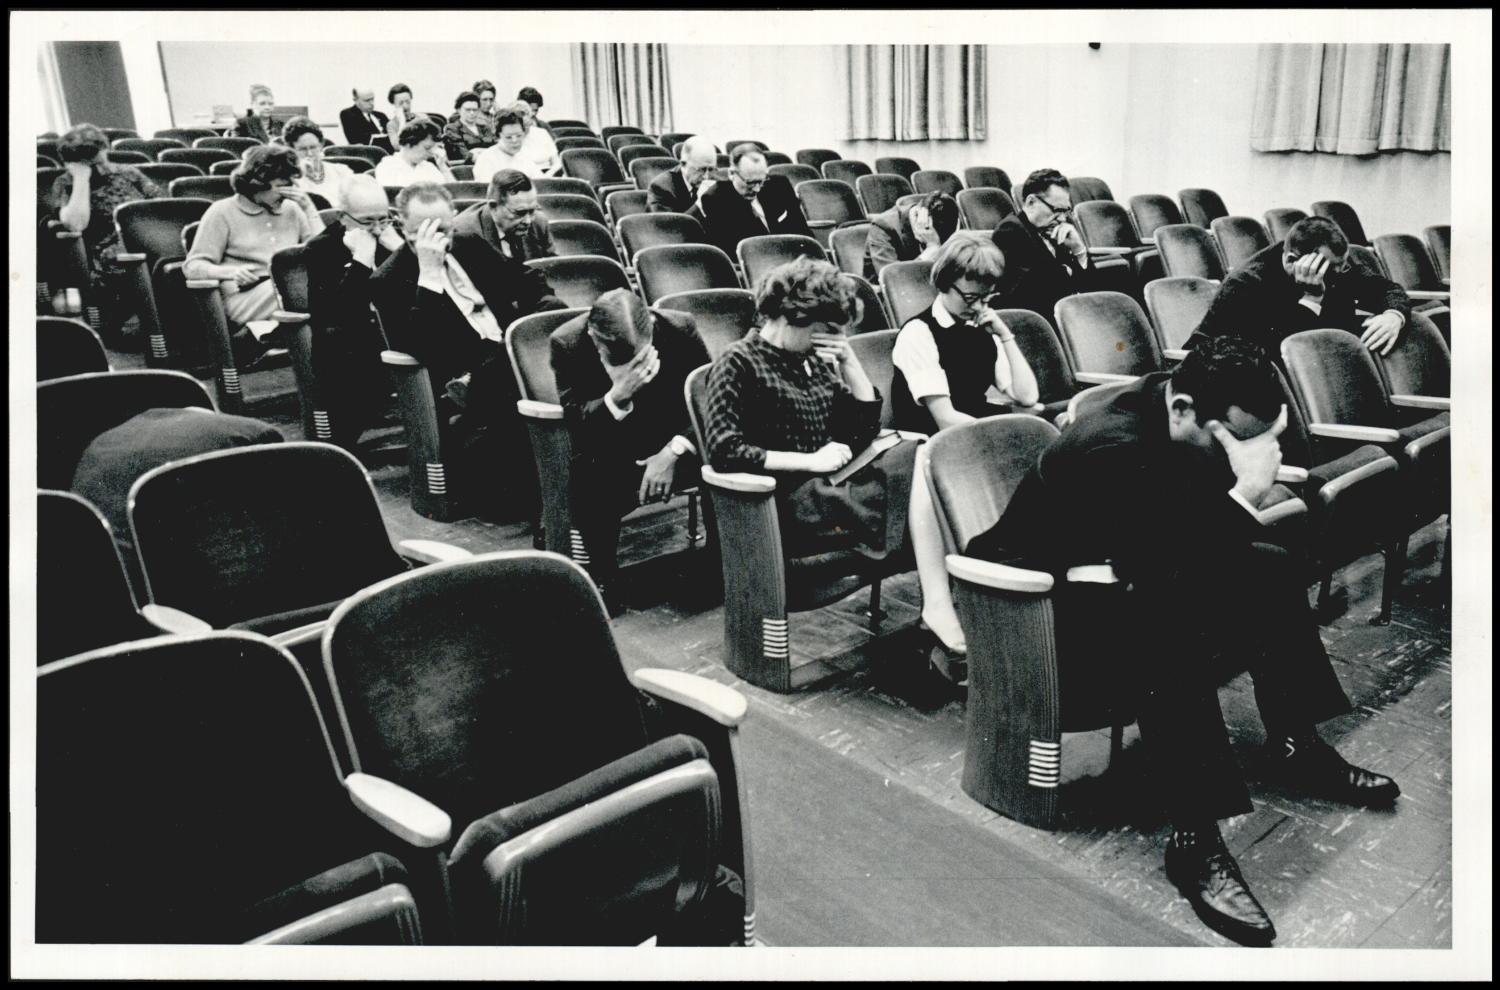
This room has been gathering Oklahoma City for three quarters of a century — congregations, conferences, and civic meetings since 1950. The restoration kept the bones and the character; the screen and the infrastructure are new.
Need more than a day?
1141 N Robinson also leases office space — ~33,631 SF leasable at $22 – $24 / SF NNN, from full floors to small suites.
Questions
Before You Book
How many people does the auditorium seat?
What AV is in the room?
Is there parking?
Is catering allowed?
How do I book it?
Can I book recurring dates?
Planner Details
What Your Run of Show Needs to Know
The room, the house AV, the house rules, and how a date gets held — in one place, so nothing is a surprise on event day.
The Room
| Seating | 100+ fixed theater seats, all facing the screen. |
|---|---|
| Screen | 146-inch screen at the front of the room. |
| Stage | Stage / front presentation area for a speaker, a panel, or a podium. |
| Entrance | Private street entrance directly on Robinson Avenue, with the restrooms that serve it. |
| Capacity | Attendance is limited to the occupant load posted under the fire code; aisles and exits stay clear. |
| Layout | Seating is fixed. Built for presentations, not receptions — food service is typically staged outside the auditorium. |
House AV
- 146-inch screen Every seat faces it — presentations, screenings, and recorded sessions.
- Sound system connection Plug your presentation audio into the house sound system.
- Handheld microphones For speakers, panels, and audience Q&A.
- Wi-Fi Building Wi-Fi covers the auditorium and lobby.
- Optional AV attendant A house attendant can run the systems for you; coordinate technical requirements with us in advance of the event.
Parking
40+ covered spaces adjacent to the entrance; event parking is confirmed at booking.
Accessibility
The 2024 restoration added an ADA vertical lift and modernized the elevators. Tell us about your attendees’ accessibility needs when you book.
Catering & Alcohol
Catering is welcome through caterers approved by the building and licensed by the State of Oklahoma and Oklahoma County. No open-flame or exposed-element cooking equipment inside the room.
Alcohol is served only with the building’s prior written approval, by an ABLE-licensed caterer or under an ABLE event license, with liquor liability coverage in place. The building does not sell or serve alcohol.
A Historic Building
Nothing may be attached to walls, ceilings, seating, or finishes — no tape, nails, adhesives, confetti, glitter, or fog machines. Freestanding signage and décor are welcome with prior approval and come out with you at load-out.
Insurance
A certificate of liability insurance naming the building owner is required before the event; the license agreement sets the coverage and the deadline. Caterers and vendors you bring on site are held to the same requirement.
Cancellation
Cancellations are in writing. 30 or more days before the event, the booking deposit is forfeited. 15 to 29 days before, half of the license fee. 14 days or fewer, the full license fee.
How Booking Works
-
Send a date
Use the request form below or call or text 405.651.3308. Aaron confirms availability within one business day.
-
Walk the room
A walkthrough before you commit, always. Bring your run of show and we’ll go through the AV setup on site.
-
Sign and hold
A signed Auditorium License Agreement plus the booking deposit holds your date. The deposit is applied to the fee; the balance is due 14 days before the event.
-
Event day
Your licensed hours include load-in and load-out. Time beyond them is billed at 1.5× the hourly rate for each 30-minute block. Full day $1,400 · Half day $750.
Corporate, meetings, nonprofit, civic Town halls, trainings, screenings, investor days, panels, and board meetings. Send your date and we’ll take it from there.
Hold a Date
Put It on the Calendar
Full Day $1,400 · Half Day $750 — tell us your date and we'll take it from there.
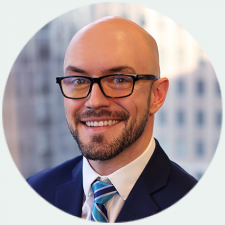
Aaron Diehl
CRE Advisor, Creek Price Edwards
- 1141 N Robinson Ave, Oklahoma City, OK 73103
- Tours on short notice
- Walkthroughs before you commit, always
Request the Auditorium
Send your event date and we'll confirm availability.
Day rates: Full Day $1,400 · Half Day $750. No obligation — checking a date is free.